
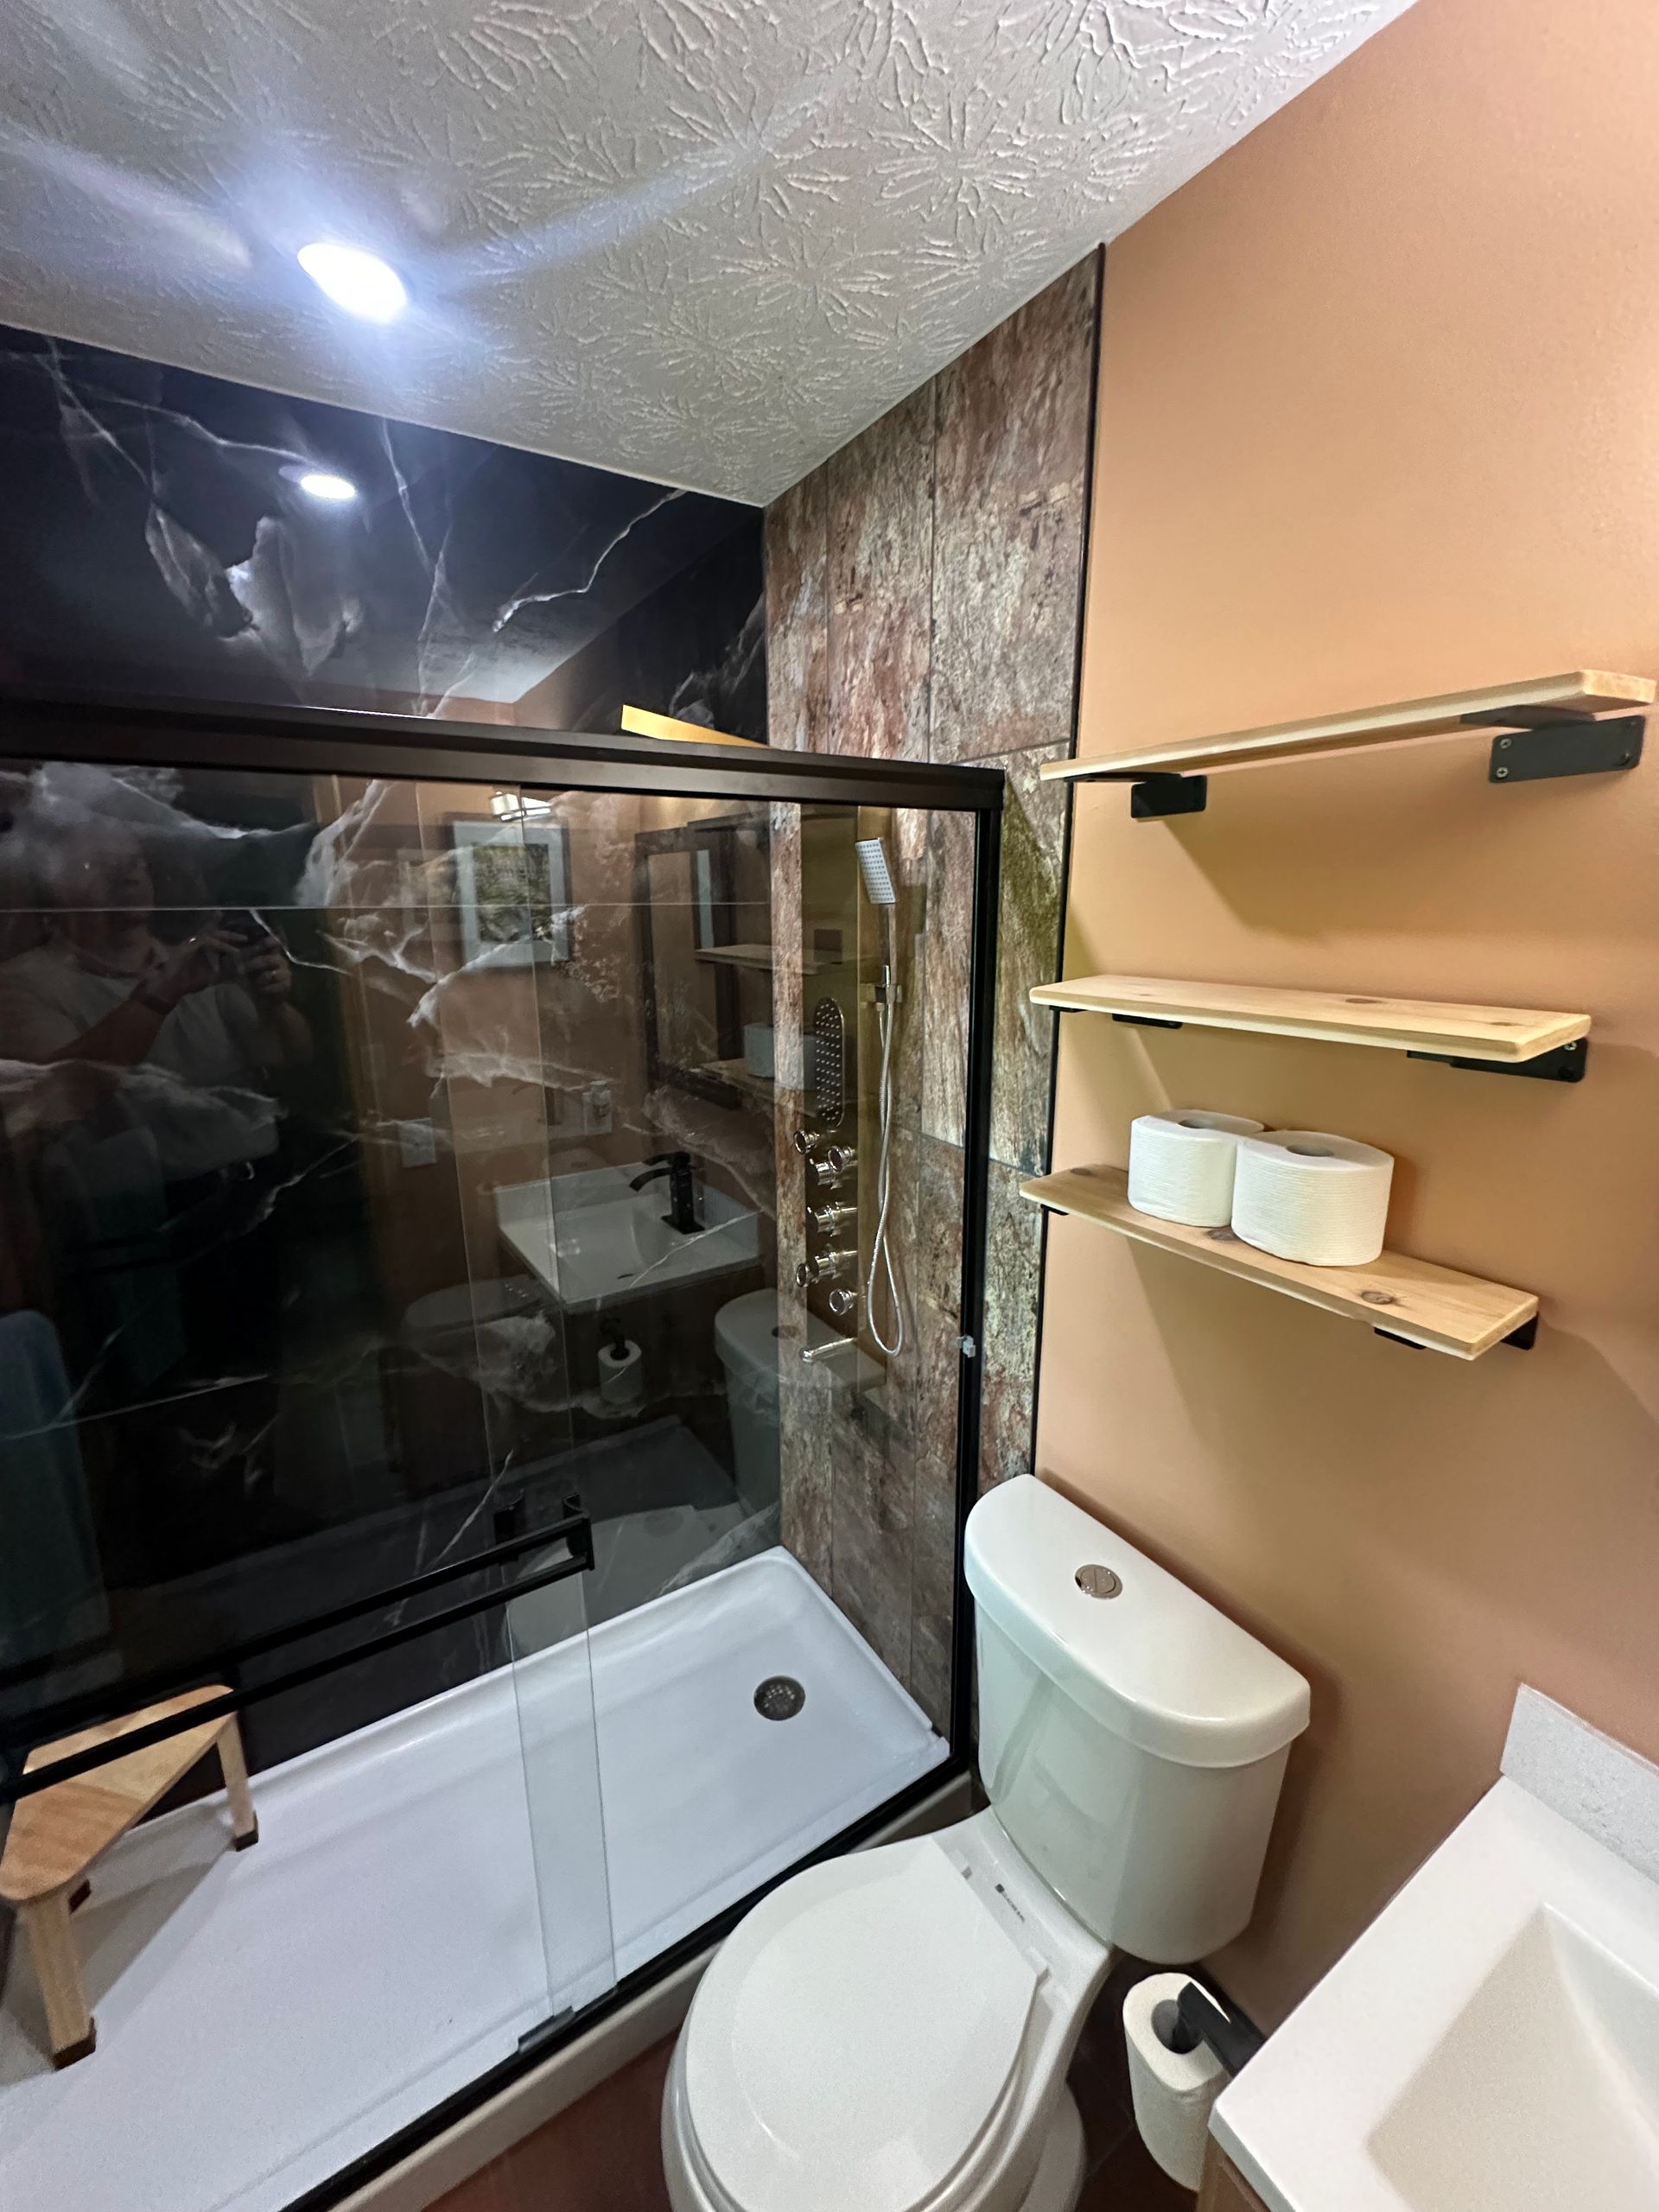
Showers Built for Easier Daily Access
Tub-to-Shower Conversions in Montgomery for bathrooms where tub entry creates unnecessary difficulty or goes unused
Most households stop using bathtubs once children grow or mobility changes, leaving a large fixture that complicates daily showering. The tub edge remains an obstacle, and reaching across to adjust shower controls becomes awkward. Bath Doctor of Alabama removes the unused tub and installs a low-threshold or barrier-free shower that eliminates the step-over requirement. The conversion opens floor space, improves access, and reduces the risk of slipping during entry.
Conversion work involves demolishing the existing tub, capping or relocating drain lines to match the new shower base location, and installing waterproof wall panels or tile surrounds. The shower base sits either slightly raised with a small threshold or flush with the bathroom floor if drain depth allows. Grab bars are anchored into blocking behind walls, and showerheads are positioned to avoid spraying outside the enclosure.
Schedule a free estimate to review shower styles that fit your bathroom's existing plumbing layout.
What You Notice Once the Shower Replaces the Tub
Shower installation replaces the tub footprint with a base designed for standing rather than soaking. Acrylic or fiberglass bases are common because they resist cracking, install quickly, and require minimal maintenance compared to tile. Wall surrounds are sealed at every seam to prevent water from reaching drywall, and corner shelves are molded in rather than added later, which eliminates edges where soap scum accumulates.
After conversion, entry requires only a small step or none at all, depending on the base style chosen. Showerheads deliver water without forcing users to lean into the stream, and controls sit at waist height for easier adjustment. Glass doors or curtain rods keep water contained while allowing visibility into the rest of the bathroom. The floor dries faster because the shower footprint is smaller than a tub, and ventilation systems clear steam more efficiently.
Conversions do eliminate the option to bathe children or soak, which matters in homes where those activities still occur regularly. Homeowners should confirm that no household members rely on tub bathing before proceeding. If future resale is a concern, homes with at least one remaining tub elsewhere typically maintain broader buyer appeal.
Answers to Frequent Service Questions
Questions about tub-to-shower conversions often focus on drain compatibility, installation speed, and design options.
What happens to the existing tub drain during conversion?
The drain line remains in place, but the connection point is adjusted to match the new shower base location. If the tub drain sits in the wrong position for the shower, a new drain line is routed through the floor joists.
How long does the conversion process take?
Most tub-to-shower conversions are completed in two to three days, including tub removal, plumbing adjustments, and shower installation. Tile surrounds add time for setting and grouting, while acrylic panels install faster.
When does a barrier-free shower work instead of one with a threshold?
Barrier-free showers require sufficient floor joist depth to recess the drain and create proper slope. In Montgomery homes with crawl spaces, this is often feasible, but homes on concrete slabs may need a low-threshold base.
What shower size fits in a standard tub alcove?
Most tub alcoves measure 60 inches wide, which accommodates a standard shower base. Custom sizes are available if the alcove is narrower or wider, but standard dimensions reduce cost and installation time.
How do wall surrounds compare to tile for maintenance?
Acrylic and composite panels have fewer seams than tile, which means fewer grout lines to clean and less risk of water penetration. Tile offers more design flexibility but requires periodic resealing to prevent moisture damage.
Bath Doctor of Alabama completes tub-to-shower conversions with attention to water containment and accessibility. Set up an in-home consultation to review base styles, wall finishes, and fixture options that suit your needs.